
3D Floor Plan Generator

Describe the rooms you need or upload an existing 2D floor plan. BuildFloorPlan turns it into a furnished 3D render you can restyle, view from another angle, explore in a 3D viewer, and download.

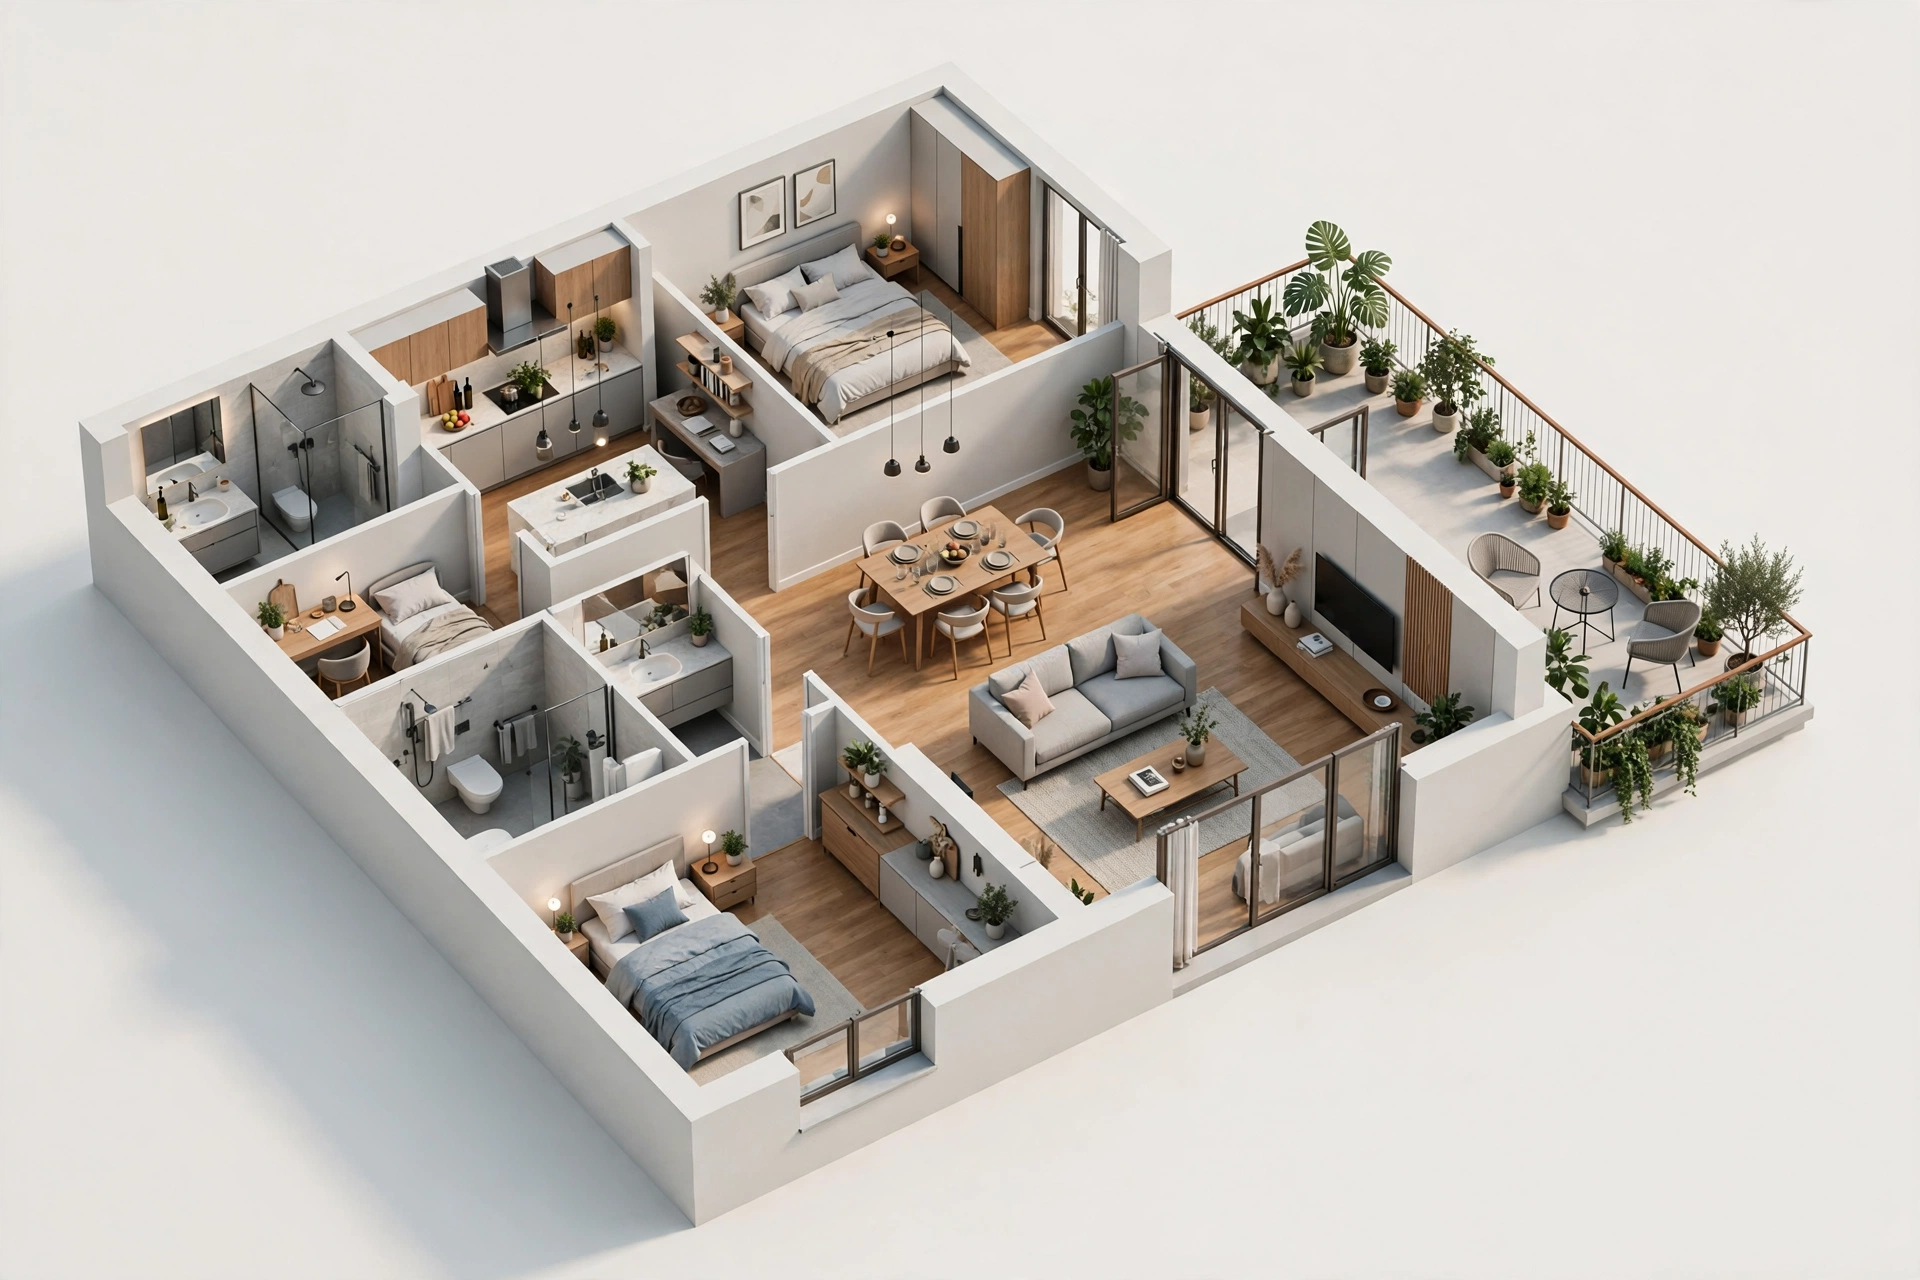
Furnished 3D isometric floor plan render of an apartment with living room, kitchen, and bedrooms

Create a 3D floor plan from text or a 2D plan

Describe your space or upload an existing 2D floor plan, then generate a furnished 3D render you can restyle, view from another angle, and download.

3D floor plan generator

See your layout as a furnished 3D floor plan

Describe the space or upload a 2D floor plan, then generate a furnished 3D render you can restyle, orbit in a 3D viewer, and download.

Start from a text brief or an uploaded 2D floor plan.

Choose from Modern, Scandinavian, Minimalist, Industrial, and Luxury interior styles.

Switch between isometric, top-down, and eye-level 3D views.

Flow

1

Describe or upload

Write the rooms and furniture you need, or upload a 2D floor plan image.

2

Pick a style and angle

Choose an interior style and a view angle, then generate the 3D render.

3

Explore and download

Orbit the render in the 3D viewer, compare options, and download the result.

What matters

What a 3D floor plan helps you decide

A furnished 3D render makes room sizes, furniture fit, and circulation easier to judge than flat lines alone.

Furnished 3D isometric floor plan render of an apartment with living room, kitchen, and bedrooms

Check furniture fit and flow

See sofas, beds, tables, and counters placed in the layout so you can judge whether the rooms actually work.

Convert a 2D plan into 3D

Upload an existing 2D floor plan and turn it into a furnished 3D render that keeps the original layout.

Compare styles and angles

Regenerate the same layout with a different interior style or view angle instead of redrawing it.

FAQ

3D floor plan generator FAQ

Common questions about generating furnished 3D floor plans from text or 2D plans.

How does the 3D floor plan generator work?

Describe the rooms and furniture you need, or upload an existing 2D floor plan image. BuildFloorPlan generates a furnished 3D-style render of the layout, which you can restyle, view from another angle, explore in the 3D viewer, and download.

Can I convert a 2D floor plan to 3D?

Yes. Switch to the Editor tab, upload a PNG, JPG, or WEBP 2D floor plan, and generate. The render keeps the original room layout, walls, doors, and windows while adding furniture and depth.

How much does a 3D floor plan cost?

Every signed-in account gets 3 free 3D renders per day. After that, each 3D render costs 10 credits from your BuildFloorPlan balance. Failed generations are refunded automatically, and a refund is only ever issued once per run.

Can I change the interior style or view angle?

Yes. Pick from Modern, Scandinavian, Minimalist, Industrial, and Luxury interior styles, and from isometric, top-down, or eye-level view angles. Changing the style or angle generates a fresh render of the same layout.

Is the result a real 3D model I can edit?

No. The result is a 3D-style render image with an interactive viewer for orbiting and zooming. It is not an editable 3D model file or a CAD drawing, and it is not construction-ready documentation.

What can I use a 3D floor plan for?

Homeowners use it to judge layouts before renovating, agents use it to make listings easier to understand, and designers use it to align with clients before deeper drafting work.

Are 3D floor plans from BuildFloorPlan construction-ready?

No. They are early-stage layout concepts for review, comparison, and discussion, not permit-ready construction drawings or licensed architectural plans.

Start now

Turn your layout into a furnished 3D floor plan

Write the room list or upload a 2D plan, then generate a 3D render you can restyle, explore, and download.

    3D Floor Plan Generator | Create 3D Floor Plans Online